
Installation & Construction
Screen Rooms & Patio Enclosures
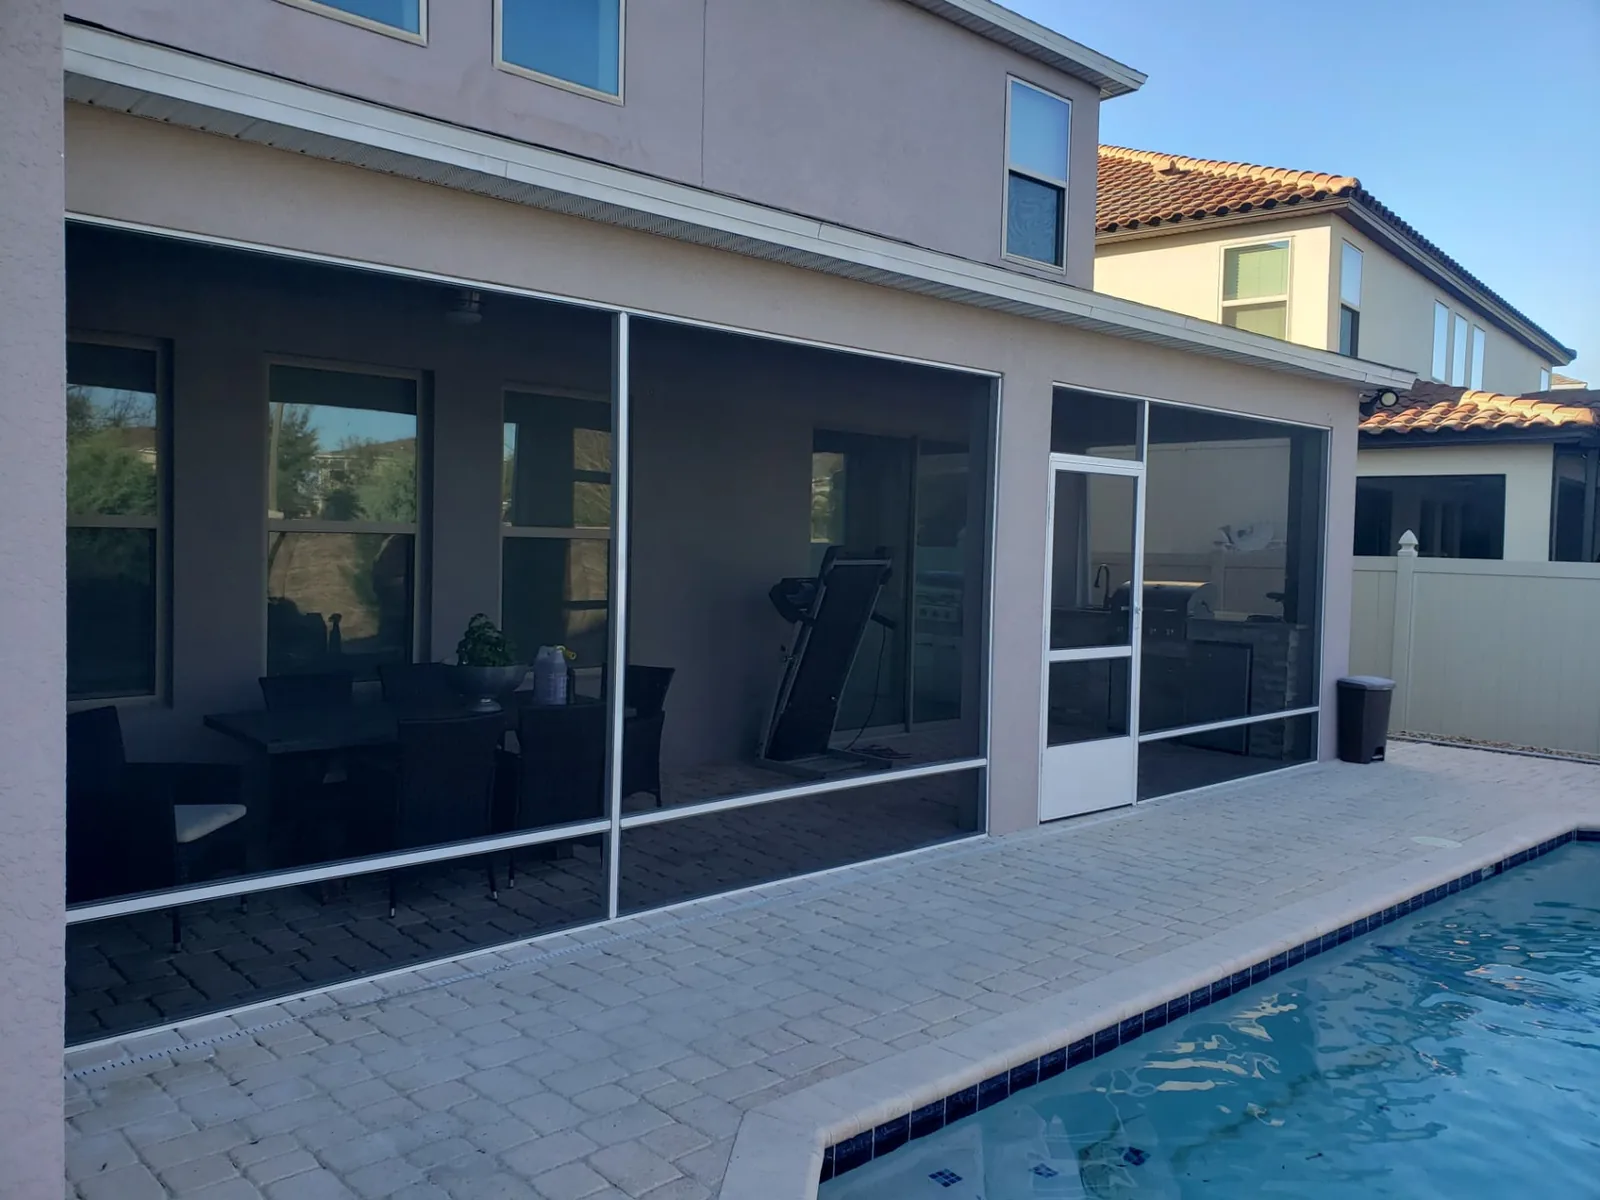
Screen rooms and patio enclosures that turn covered outdoor areas into screened living spaces.
Overview
A screened patio or screen room makes an existing outdoor area more comfortable while keeping it connected to the home.
Screen rooms and patio enclosures that you actually use
Many Florida homes have a covered patio that sits mostly empty because of mosquitoes, no-see-ums and blowing leaves, even though it would otherwise be a great spot to eat, relax or let the kids play. Screening that space with a dedicated screen room or patio enclosure turns underused square footage into an extra room for meals, reading, grilling or watching the yard, while still keeping the breeze and the view that make the space appealing in the first place.
If you find yourself avoiding your own patio in the evenings because of bugs, or sweeping leaves and debris off outdoor furniture after every windy day, those are the most common signs a screen room or patio enclosure would get real use. Homeowners also look into screening when they notice the covered area stays humid and sticky without airflow, since a properly screened room can improve air movement compared to a space closed off with solid walls.
We start by measuring the openings around the existing covered area and looking at the current roof structure, beams and slab to understand what the screen will attach to and whether any support needs reinforcing. From there we plan the screen panel layout, decide where doors should go for convenient access to the yard or house, and consider whether lower solid or mesh kick panels make sense if you have pets or small children. The proposed layout and price go into a written estimate before work begins.
Screen rooms come in a few different styles depending on the structure you already have. Some homeowners want a simple screened patio built under an existing roof overhang, which is usually the more economical option, while others want a freestanding or attached screen room with its own roof structure. We talk through the options that fit your property's layout and existing construction and explain the trade-offs in cost and scope clearly, without steering you toward the more expensive choice.
Mesh selection for a screen room follows the same logic as a pool cage: standard mesh suits most shaded patios, while heavier or tighter-weave options make sense for areas with more sun exposure or more insect pressure. Frame color and profile are also chosen to complement the house, and we show you the available options on site during the estimate visit.
Central Florida's climate is part of why screened patios are popular here in the first place. Long, humid summers with frequent afternoon rain make an open patio uncomfortable much of the year, while a screened room keeps rain off most of the time, blocks biting insects, and still lets the natural breeze through, unlike a fully enclosed sunroom. Afternoon storms and seasonal wind are factored into how the frame is braced and anchored during planning.
On estimate day, a technician measures the full area, checks the existing roof or structure for condition, and discusses layout options with you before putting together a written proposal covering materials, scope and price. Estimates are free after the on-site measure, and nothing is scheduled until you have approved the written plan.
Screen rooms and patio enclosures also work well for rental and managed properties, where a screened outdoor space can make a unit noticeably more appealing to tenants without a major renovation. Property managers can request a quote for a single unit or for several properties at once, and we serve homeowners and property managers throughout Orange, Seminole, Osceola, Lake and Volusia counties.
The problem we see most
Covered patios can still be difficult to use when insects and windblown debris enter the space.
How we fix it
We measure the opening, plan the screen and door layout, and provide a written estimate for the enclosure.
How the job runs
- 1Measure the patio or covered area
- 2Confirm the proposed layout and written estimate
- 3Install the enclosure and complete a walk-through
Talk to Bojan Markovic
Send a few photos and we will tell you what the job involves.
Request a Free Quoteor call 407-802-7087Questions
Screen Rooms & Patio Enclosures FAQs
- Can an existing covered patio be screened?
- Many covered patios can be screened. An on-site visit lets us measure the openings and review the structure.
- Can the enclosure include a screen door?
- We can discuss the door location and layout during the site visit.
- Do you work on homes and managed properties?
- Yes. We work with homeowners, property managers and builders.
Related
Other things we can help with
Pool Cage Installation
New pool cage and pool enclosure installation for Central Florida homes.
Porch & Lanai Screening
Screening for front porches, back porches and lanais, with layouts fitted to the existing space.
Screen Doors
Screen door installation and repair for pool cages, patios, porches and lanais.
Ready for a free estimate?
Tell us what needs doing and add a few photos. We will come out, measure and give you a written estimate.
Free estimate
Get a screen rooms & patio enclosures estimate
We reply within one business day.